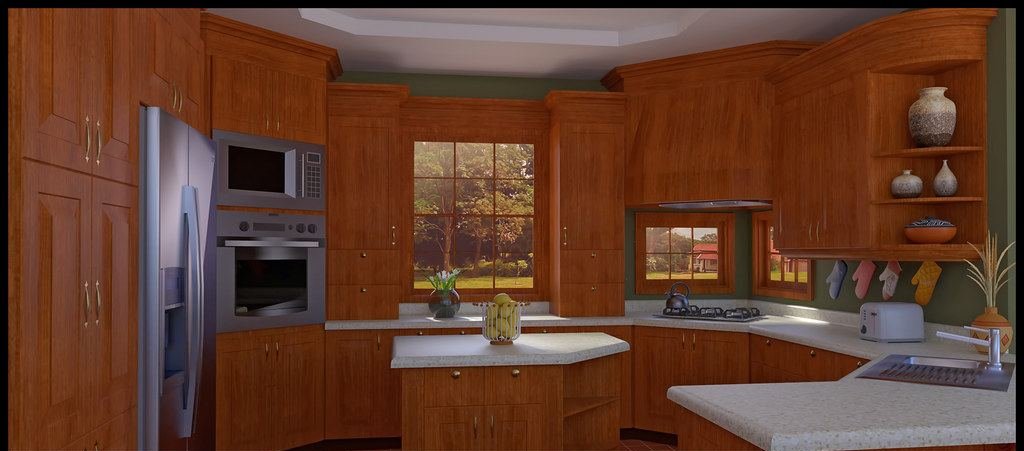
3D architecture & plans
Feasibility study, technical drawings, virtual walkthrough before work begins.
What this service includes
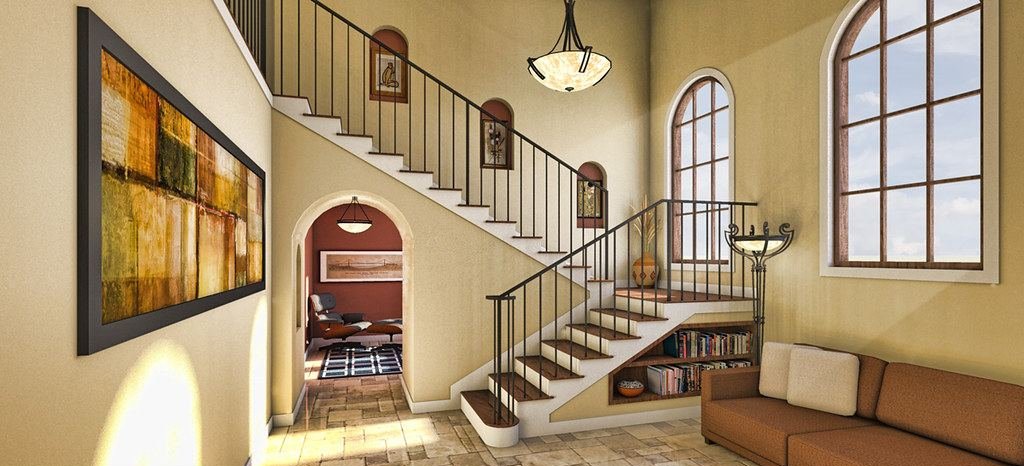
Before the first hammer swing, our interior architects and drafters design your plans and an immersive 3D walkthrough of your future space, so you can validate layout, volumes and materials with confidence.
- Precise technical survey of the existing property
- Dimensioned 2D plans and realistic 3D renders
- Virtual walkthrough before quote validation
- Support with administrative procedures
How it works
A clear 5-step process, from first contact to handover.
First contact
A call or video chat to discuss your project, wishes and constraints.
Site survey
An expert visits to precisely assess the work and take measurements.
Detailed quote
Free quote within 24–48h, broken down line by line, no obligation.
Construction
Site managed by your single point of contact, on schedule.
Handover
Final walkthrough, snag-list resolution and guarantee documents.
Frequently asked questions
You might also be interested in
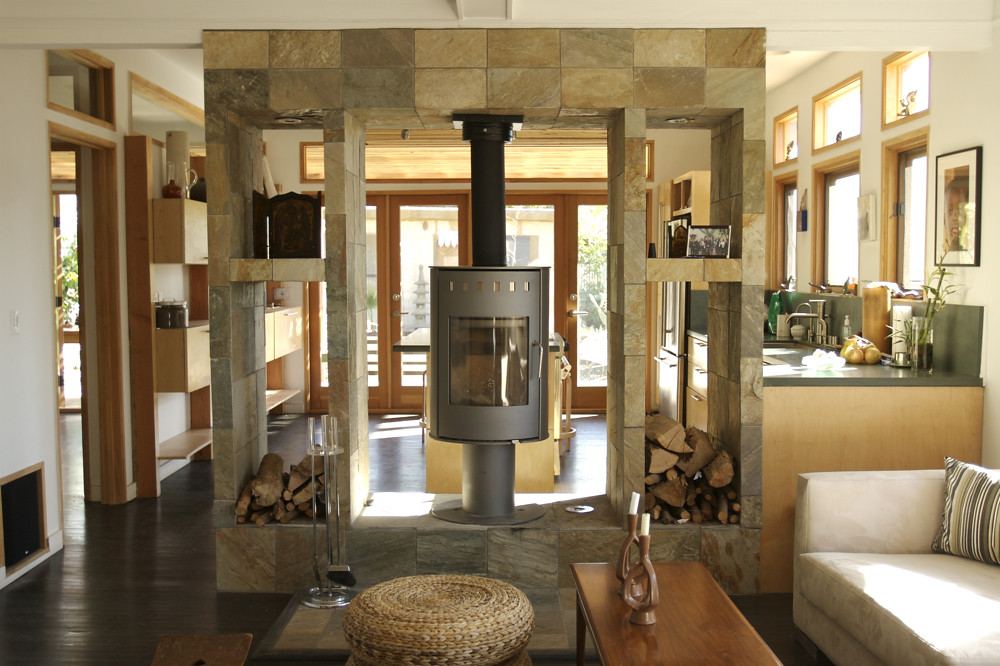
Full renovation
Complete refurbishment, from structural work to finishes, led by a single point of contact.
Learn more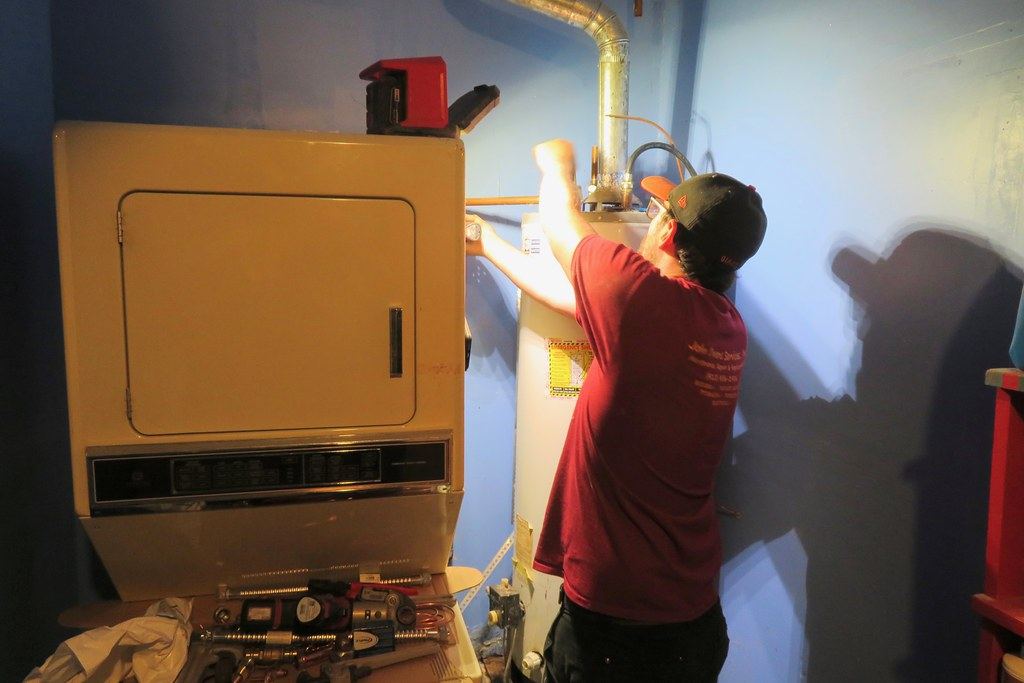
Heating & heat pumps
Installation and replacement of high-performance heating systems (air/water heat pumps, boilers).
Learn more
Masonry
Foundations, load-bearing wall removal, extensions, underpinning.
Learn moreReady to start your project?
Free, no-obligation quote, response within 24–48h.